
PROJECT DETAILS
Future Finance HQ Office Project
Project Summary & Scope
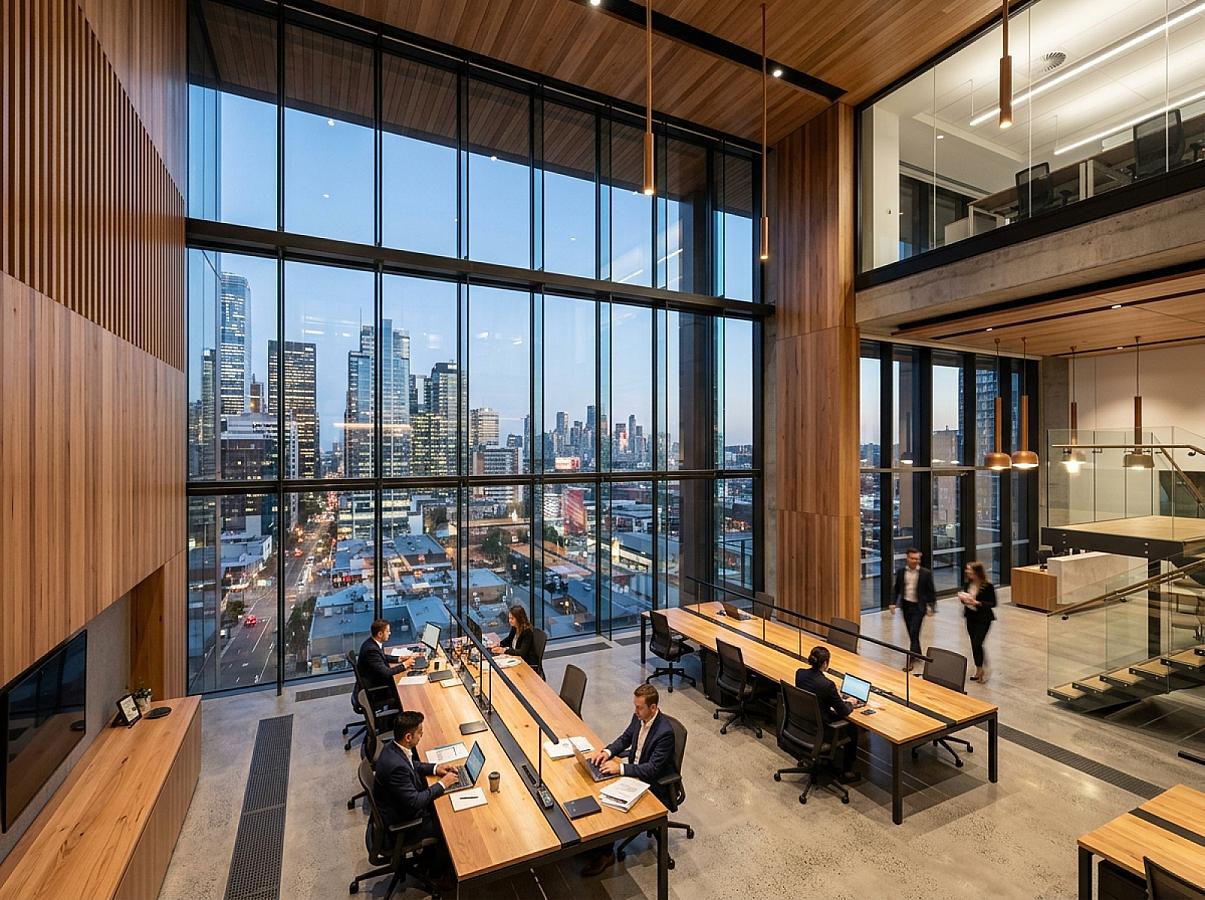
The Future Finance HQ project is one of our flagship corporate office fit-out achievements in Riyadh, KSA. Spanning a massive 4,500 square meters across 8 floors, this office fit-out accommodates over 300 staff members. The goal was to build a modern, high-tech workplace that balances open-plan collaborative productivity with private executive boardrooms.
Space Allocation & Interior Zones
We designed the space to address various department logistics:
- Executive Suites: Fitted with high-end polished marble floors, American Walnut wall cladding panels, and automated environmental controls.
- Open Workstations: Structured open desks to optimize communication while installing acoustic ceiling baffles to absorb ambient sound.
- Smart Meeting Hubs: Fitting 12 boardrooms with state-of-the-art teleconferencing systems, flush screen displays, and sound insulation.
Custom Woodwork & Mechanical Specifications
Our joinery workshop manufactured all the custom features for this project:
- Lobby Reception Counter: A bespoke 6-meter reception desk built from oak wood and natural Italian marble, complete with laser-cut LED branding.
- Decorative Panels: Installing modern fluted wood panels along hallways to soften acoustics and add elegance.
- MEP & Automation: Engineering a silent central air HVAC network and a DALI-dimming smart lighting controller to guarantee employee wellness.
Project Info
This project was designed and executed to the highest standards of quality and sustainability.
Request Similar Project