
PROJECT DETAILS
Aroma Specialty Cafe Flagship
Modern Hospitality Fit-out Case Study
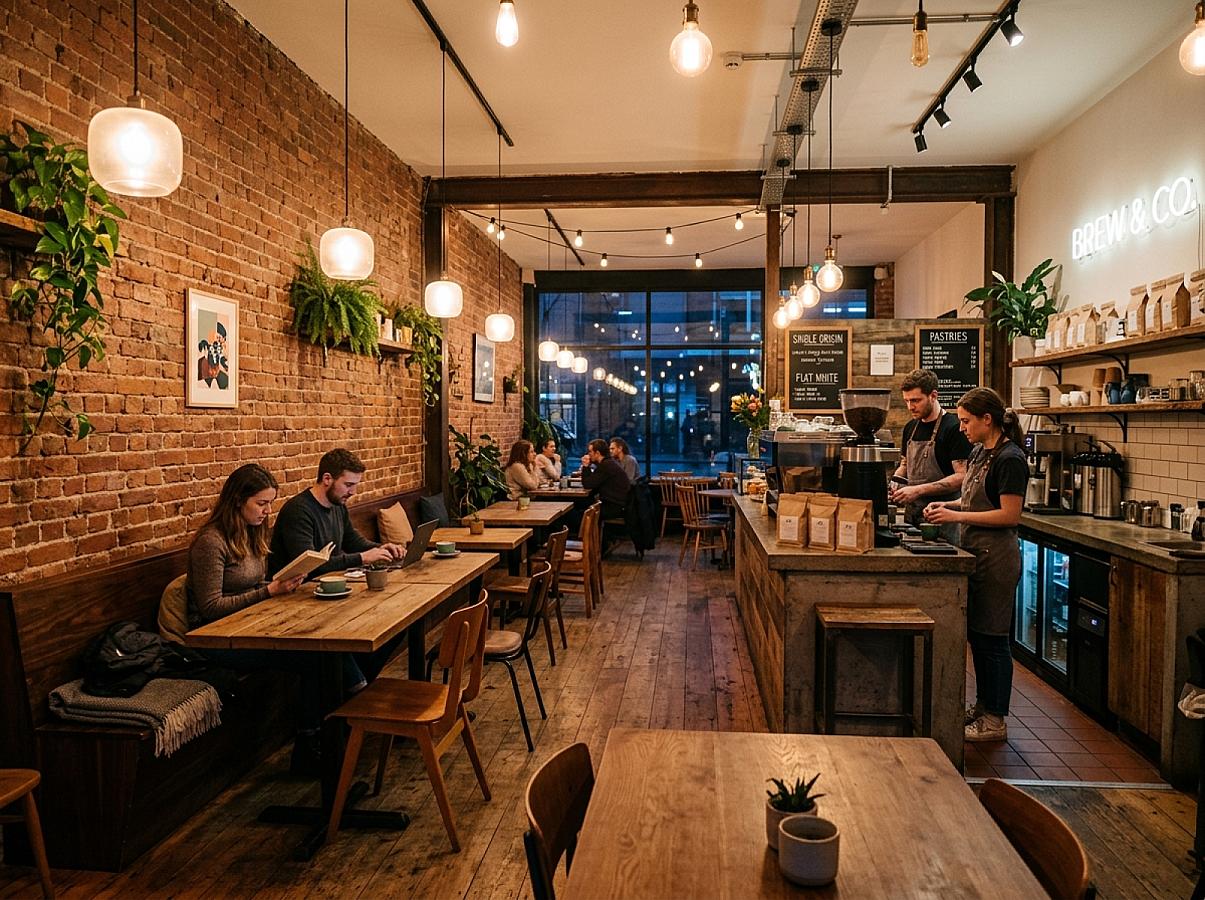
Aroma Specialty Cafe is a premier coffee destination. The core design challenge of this project was to establish a warm, organic social environment, accommodate remote workers comfortably, and optimize the layout behind the counter to support fast drink preparation. The cafe spans 300 square meters over two split levels in Riyadh.
Key Design Highlights
We selected an industrial aesthetic softened by warm natural timber tones:
- Microcement Bar Counter: A custom 5-meter preparation bar cast in place using microcement and black granite, fully integrating hidden plumbing and electrical channels.
- Diverse Seating Configuration: Long communal oak working desks equipped with built-in power outlets alongside leather lounge seating.
- Indoor Greenery: Dynamic hanging planters and vertical green wall installations to improve air quality and establish natural textures.
- Cozy Ambient Lighting: Low-hung Edison filament bulb pendants combined with indirect wall washes for a warm, cozy glow.
Finishes & Ventilation Engineering
To withstand coffee stains, moisture, and high guest turnout, we executed:
- Robust Floors & Walls: Concrete texture finishes on walls and stain-resistant slip-proof Spanish ceramic floor tiles.
- Odor & Thermal Extraction: A custom HVAC exhaust network pulling heat and roasting fumes away from the bar and pantry areas.
- Industrial Acoustic Ceiling: Matte-black painted exposed ducts and conduits paired with wood wool sound-absorbing panels.
Project Info
This project was designed and executed to the highest standards of quality and sustainability.
Request Similar Project