Hospitality Design: More Than Just Aesthetics
In the modern Food & Beverage (F&B) industry, customers do not visit restaurants simply to satisfy hunger; they seek a cultural, social, and emotional escape. Restaurant interior architecture serves as a silent guide that shapes guest perceptions, affects their dining duration, and directly drives the venue's commercial profitability.
Key Spatial Factors Shaping Guest Psychology
Engineering a successful restaurant interior requires blending design psychology with fluid operational layouts:
- Color Psychology & Mood: Incorporating earthy tones, natural wood textures, and deep forest greens to evoke relaxation and stimulate appetite.
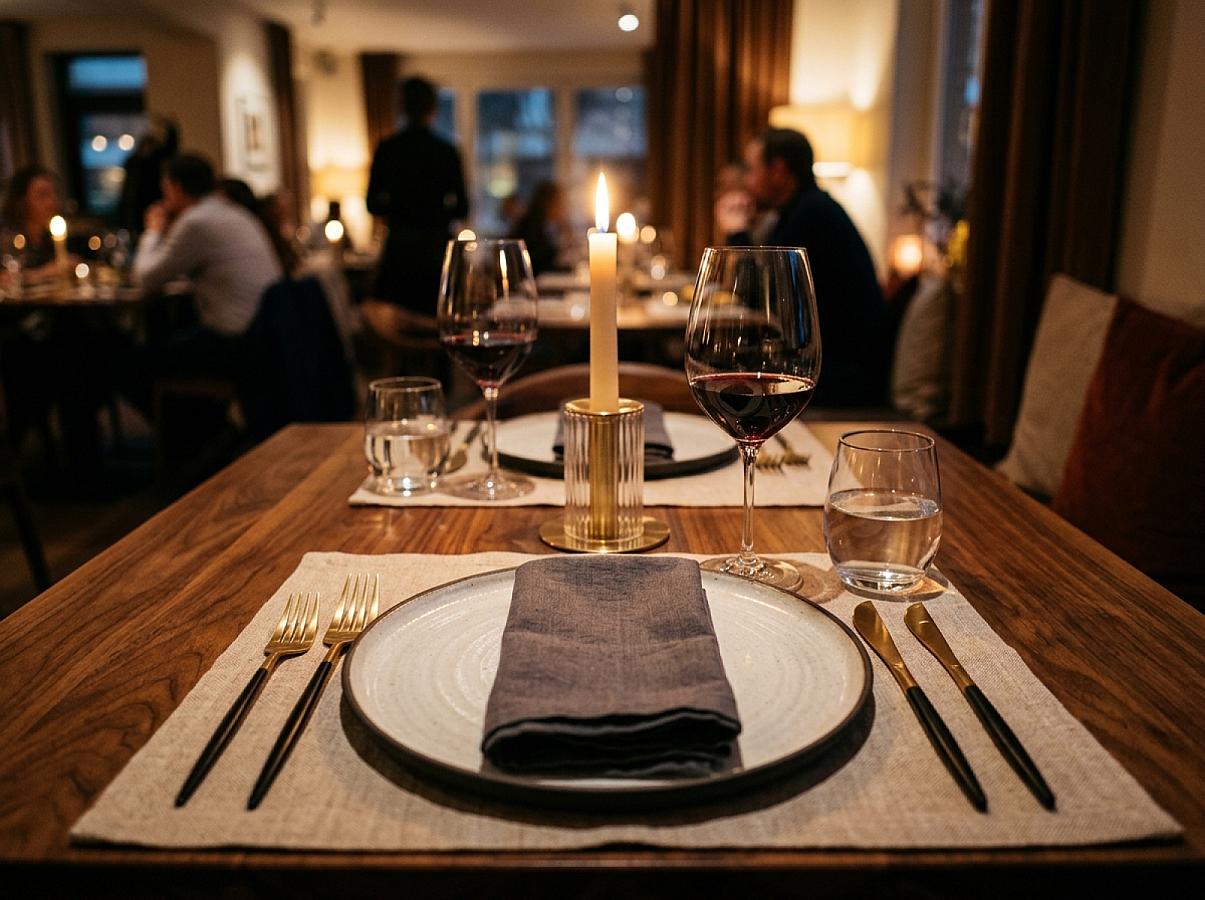
- Custom Table Spotlight Design: Directing soft, focused spot beams over dining tables to make dishes look visually striking and encourage social media sharing.
- Diverse Seating Configuration: Integrating communal high-top tables, cozy booth seating, and isolated family zones to support different guest preferences.
- Acoustic Reverberation Control: Installing acoustic wall boards and ceiling panels to soften kitchen sounds and promote intimate conversation.
Under-the-Hood Restaurant Logistics
Great restaurant layouts support staff efficiency and strict health standards:
- Service Routing & Workflow: Separating pathways for food runners and dirty tray returns to avoid collisions and speed up dining turnover.
- Air Makeup & Thermal Separation: Installing commercial hood ventilators and fresh air balance networks to block kitchen steam and odors from reaching guests.
- Stain-Resistant Materials: Utilizing treated stain-proof fabrics, easy-to-clean leather, and scratch-resistant quartz counter surfaces.