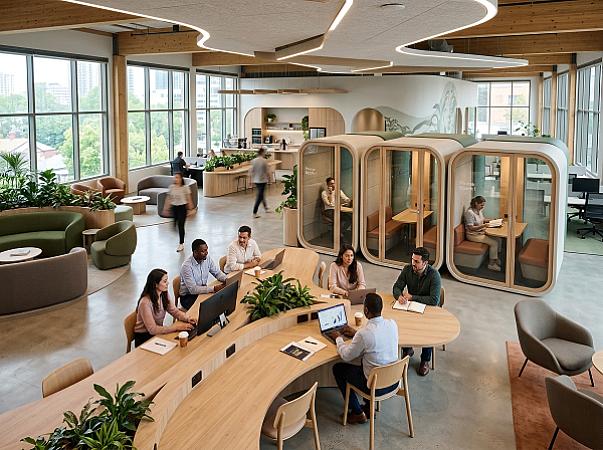
The Evolution of Patient-Centric Healthcare Architecture
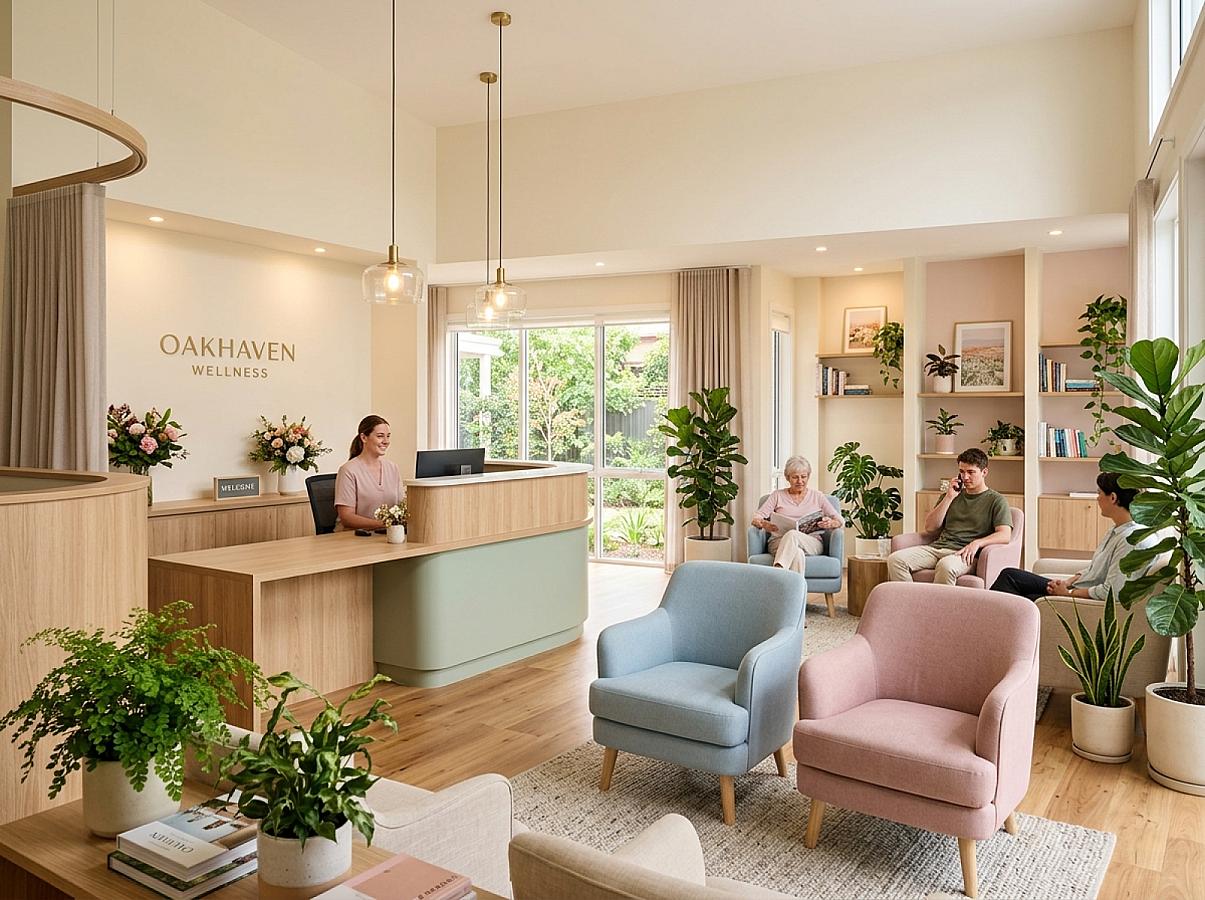
Medical facility fit-outs have experienced a major shift. Modern architects are moving away from cold, sterile, white environments that trigger dental or medical anxiety. Instead, we are designing warm, hospitality-inspired healthcare layouts that merge clinic safety regulations with the calming comforts of boutique hotels.
Core Principles of Patient-Oriented Healthcare Interiors
At Start The Future, we build modern clinic interiors focused on healing and clinical flow:
- Hospitality-Inspired Lobbies: Designing spacious waiting rooms styled with comfortable armchairs, warm indirect lighting, and air-purifying natural plants.
- Ergonomic Treatment Rooms: Positioning medical diagnostic monitors, sinks, and utility lines so that physicians can work efficiently while keeping equipment wires hidden.
- السعودية Accessible Layouts: Zero doors thresholds, slip-proof floors, and security handrails that comply with the Saudi Building Code (SBC).
- Acoustic Patient Confidentiality: Soundproofing consulting partitions to keep discussions private.
Certified Clinic Materials & Sanitation Standards
We source and install medical-grade materials that withstand daily chemical washing:
- Homogeneous Medical Vinyl Sheets: Seamless vinyl floors heat-welded at the joints and continuous wall coving.
- Microbe-Resistant Wall Coatings: Scrubbable paint that prevents mold development and emits zero chemical VOCs.
- Touchless Automation: Sensor-activated sliding doors and automated sanitary faucets to reduce surface touch contamination.